Services

One team, from feasibility to keys.

Whether you want a fully custom architectural build or a fast, predictable modular install, Modular X owns the full scope — design, permits, construction, and connections.

How Modular Works

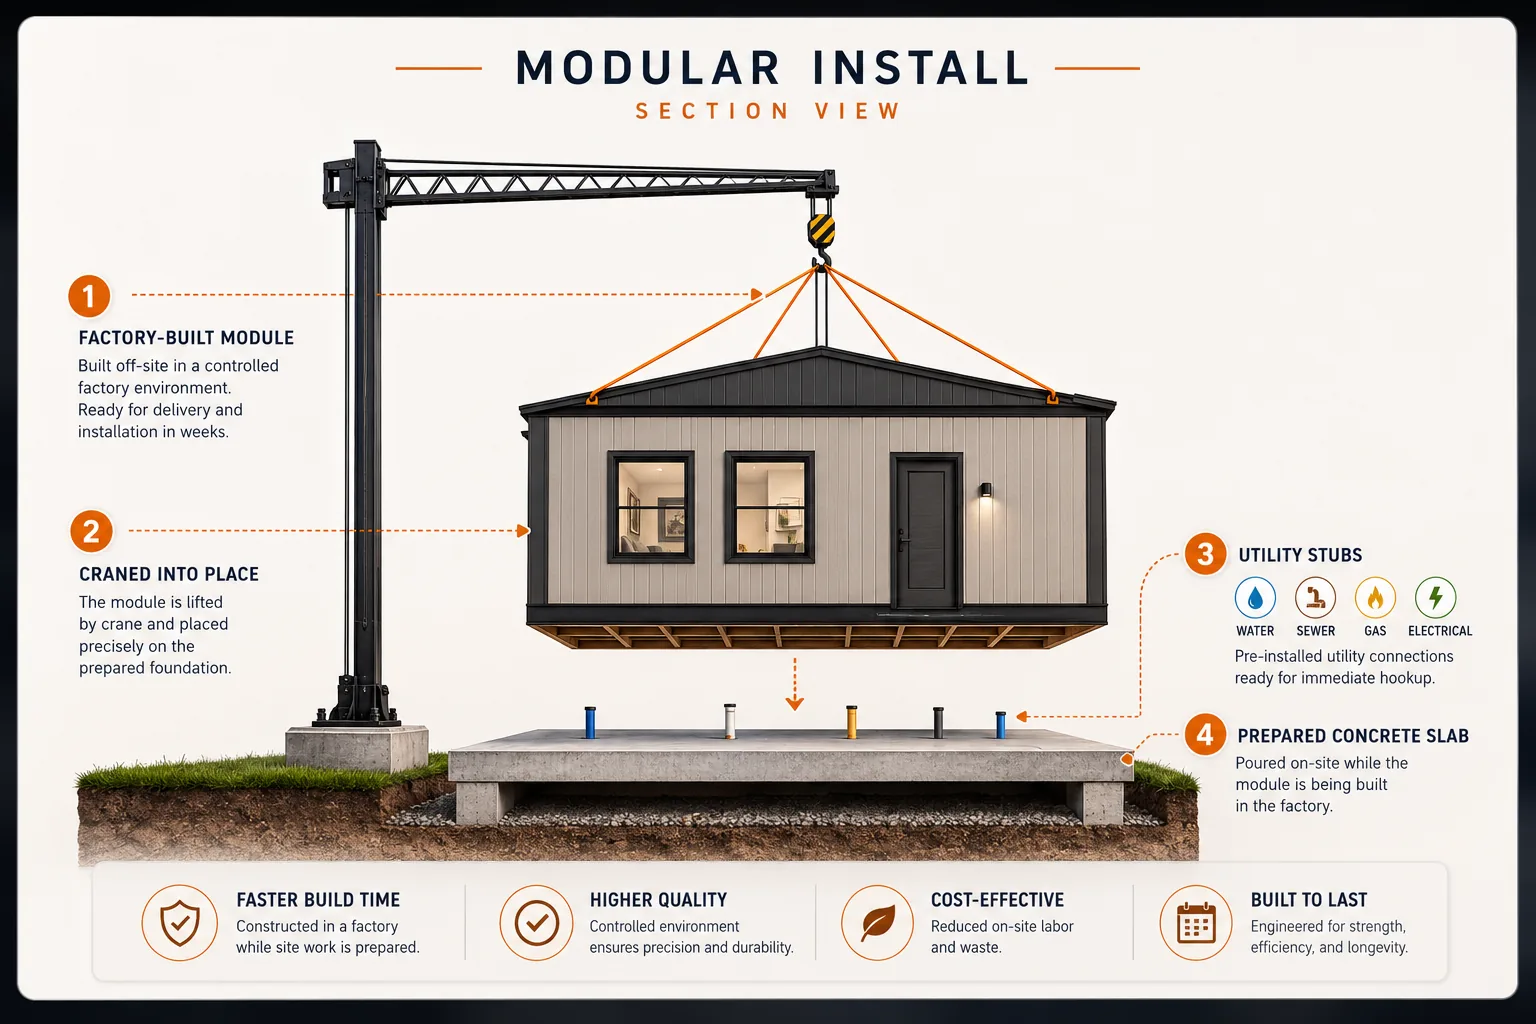
We prep the slab. The module lands on top.

A section-view of the modular install: on-site slab and utilities in parallel with a factory-built module, craned into place in a single day.

Modular install section view — factory-built module craned onto prepared concrete slab with utility stubs
Full Custom Builds

Full Custom Builds

Foundation-up, fully bespoke.

For homeowners who want a distinctive design or have a lot with unique constraints. We handle architecture, engineering, permits, and site build with a single accountable team.

  • Custom architectural design & material selection
  • Structural engineering & site-specific detailing
  • Finish standard matched to your primary home
  • Ideal for irregular lots & premium properties
Modular Builds

Modular Builds

Site prep + slab. Factory-built unit on top.

We prepare the site and pour the concrete slab while your suite is built off-site in a controlled factory environment. The finished unit is then craned into place — cutting timelines and weather risk dramatically.

  • Off-site & on-site work run in parallel
  • Predictable, fixed pricing on the unit
  • Quieter and faster than site-built
  • Great for tight schedules and rental strategies
Permits & Approvals

Permits & Approvals

The paperwork, handled.

Most homeowners underestimate permitting. We don't. From feasibility to your final occupancy sign-off, our team runs the entire municipal and utility process on your behalf.

  • Site plans, grading & drainage plans
  • Building permit applications & revisions
  • Minor variance applications where required
  • New address registration & utility coordination (water, ESA electrical, gas)

Not sure which route fits your lot?

Take the two-minute feasibility check — we'll tell you honestly.